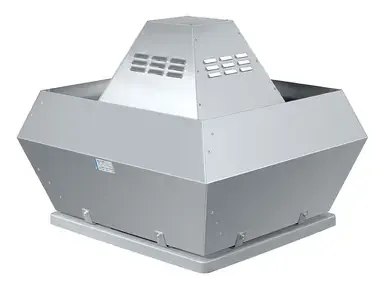
Mechanical Ventilation
Mechanical ventilation uses fans and ductwork to move air through a building in a controlled way — supplying fresh air, extracting stale or contaminated air, or both — where natural ventilation alone can't meet air quality, code or comfort requirements. Frosten designs and installs ventilation systems for offices, basements, kitchens and industrial spaces across Kenya.
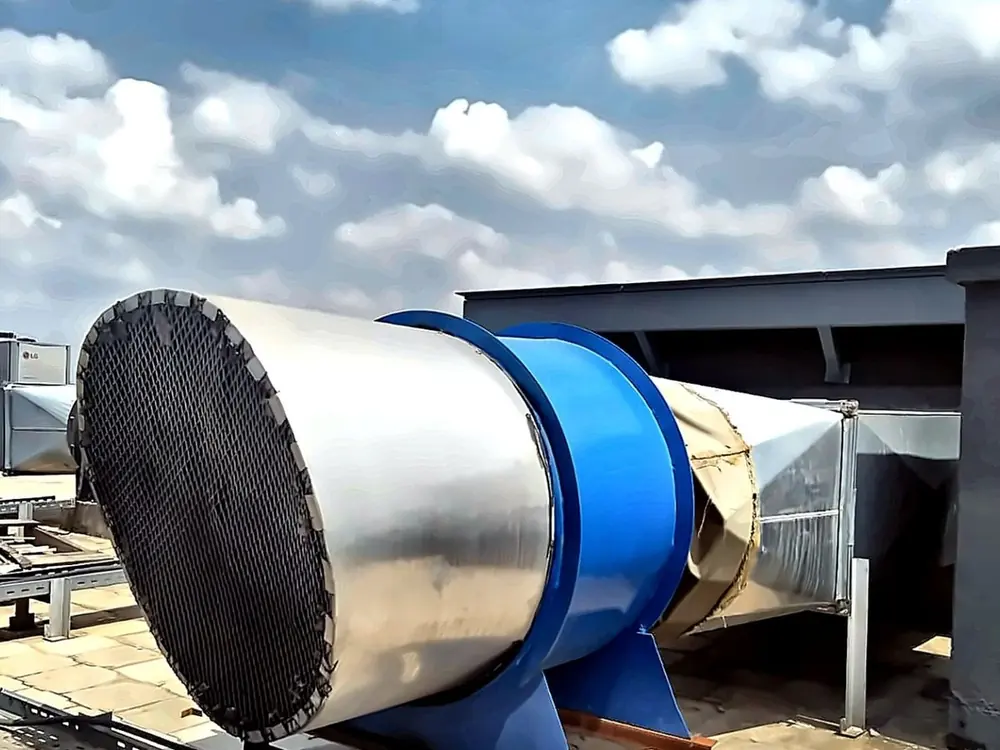
Key Features
Balanced Supply/Extract Design
Matched airflow rates maintain correct building pressure and air quality.
Variable Speed Fans
Speed control matches ventilation rate to occupancy or demand.
Ducted Distribution
Delivers or removes air precisely where needed across multiple zones.
Low Noise Fan Selection
Fan sizing and mounting selected to meet noise criteria for occupied spaces.
Heat Recovery Options
Recovers energy from extract air to precondition incoming fresh air.
Benefits
Typical Applications
Available Capacities
Optional Accessories
Brands We Supply


Installation Options
Ventilating a commercial kitchen specifically? See our kitchen extraction & ventilation guide.
Preventive Maintenance
Warranty
Manufacturer warranty of 1–2 years on fan and control equipment; Frosten workmanship warranty on ductwork and installation.
Industries Served
Why Choose Frosten
Professional Installation
100% in-house delivery, no subcontractors, from design through commissioning.
Preventive Maintenance
Documented maintenance plans sized to your equipment and site.
Genuine Spare Parts
Parts sourced through authorised brand channels, not grey-market substitutes.
Qualified Technicians
Trained, accountable in-house engineers, the same team from survey to aftercare.
Fast Response
24/7 breakdown response across our service footprint.
Warranty Support
Manufacturer warranty backed by Frosten's own workmanship guarantee.
Frequently Asked Questions
How do I know if a space needs mechanical ventilation?
If a room is enclosed, below grade, has high occupancy, or generates heat/odours/contaminants that natural ventilation can't clear, mechanical ventilation is generally required; we assess this against required air-change rates during design.
Can ventilation be added to an existing building?
Yes, retrofits are common; the main constraints are available ceiling void or riser space for ductwork and a route for fresh air intake and extract discharge.